
Our services
Drainage & FoundationsSpecialists in Burntwood
Footings dug to the depth the trench actually demands and drainage laid to a fall that keeps running, set out before the digger starts, tested before it is covered, and guaranteed for a year.
16 years in construction · £5m public liability · 1-year guarantee
16 years
In the construction industry
NAPIT
Registered for electrical work
F-Gas
Certified for air conditioning
£5m
Public liability insurance
1 year
Guarantee on all trades
Drainage & foundations
Most groundworks problems come back to two things: a foundation that wasn't taken deep enough, or drainage laid to the wrong fall. Both are invisible once the job is finished and expensive once they fail, so both are worth doing slowly.
What the work covers
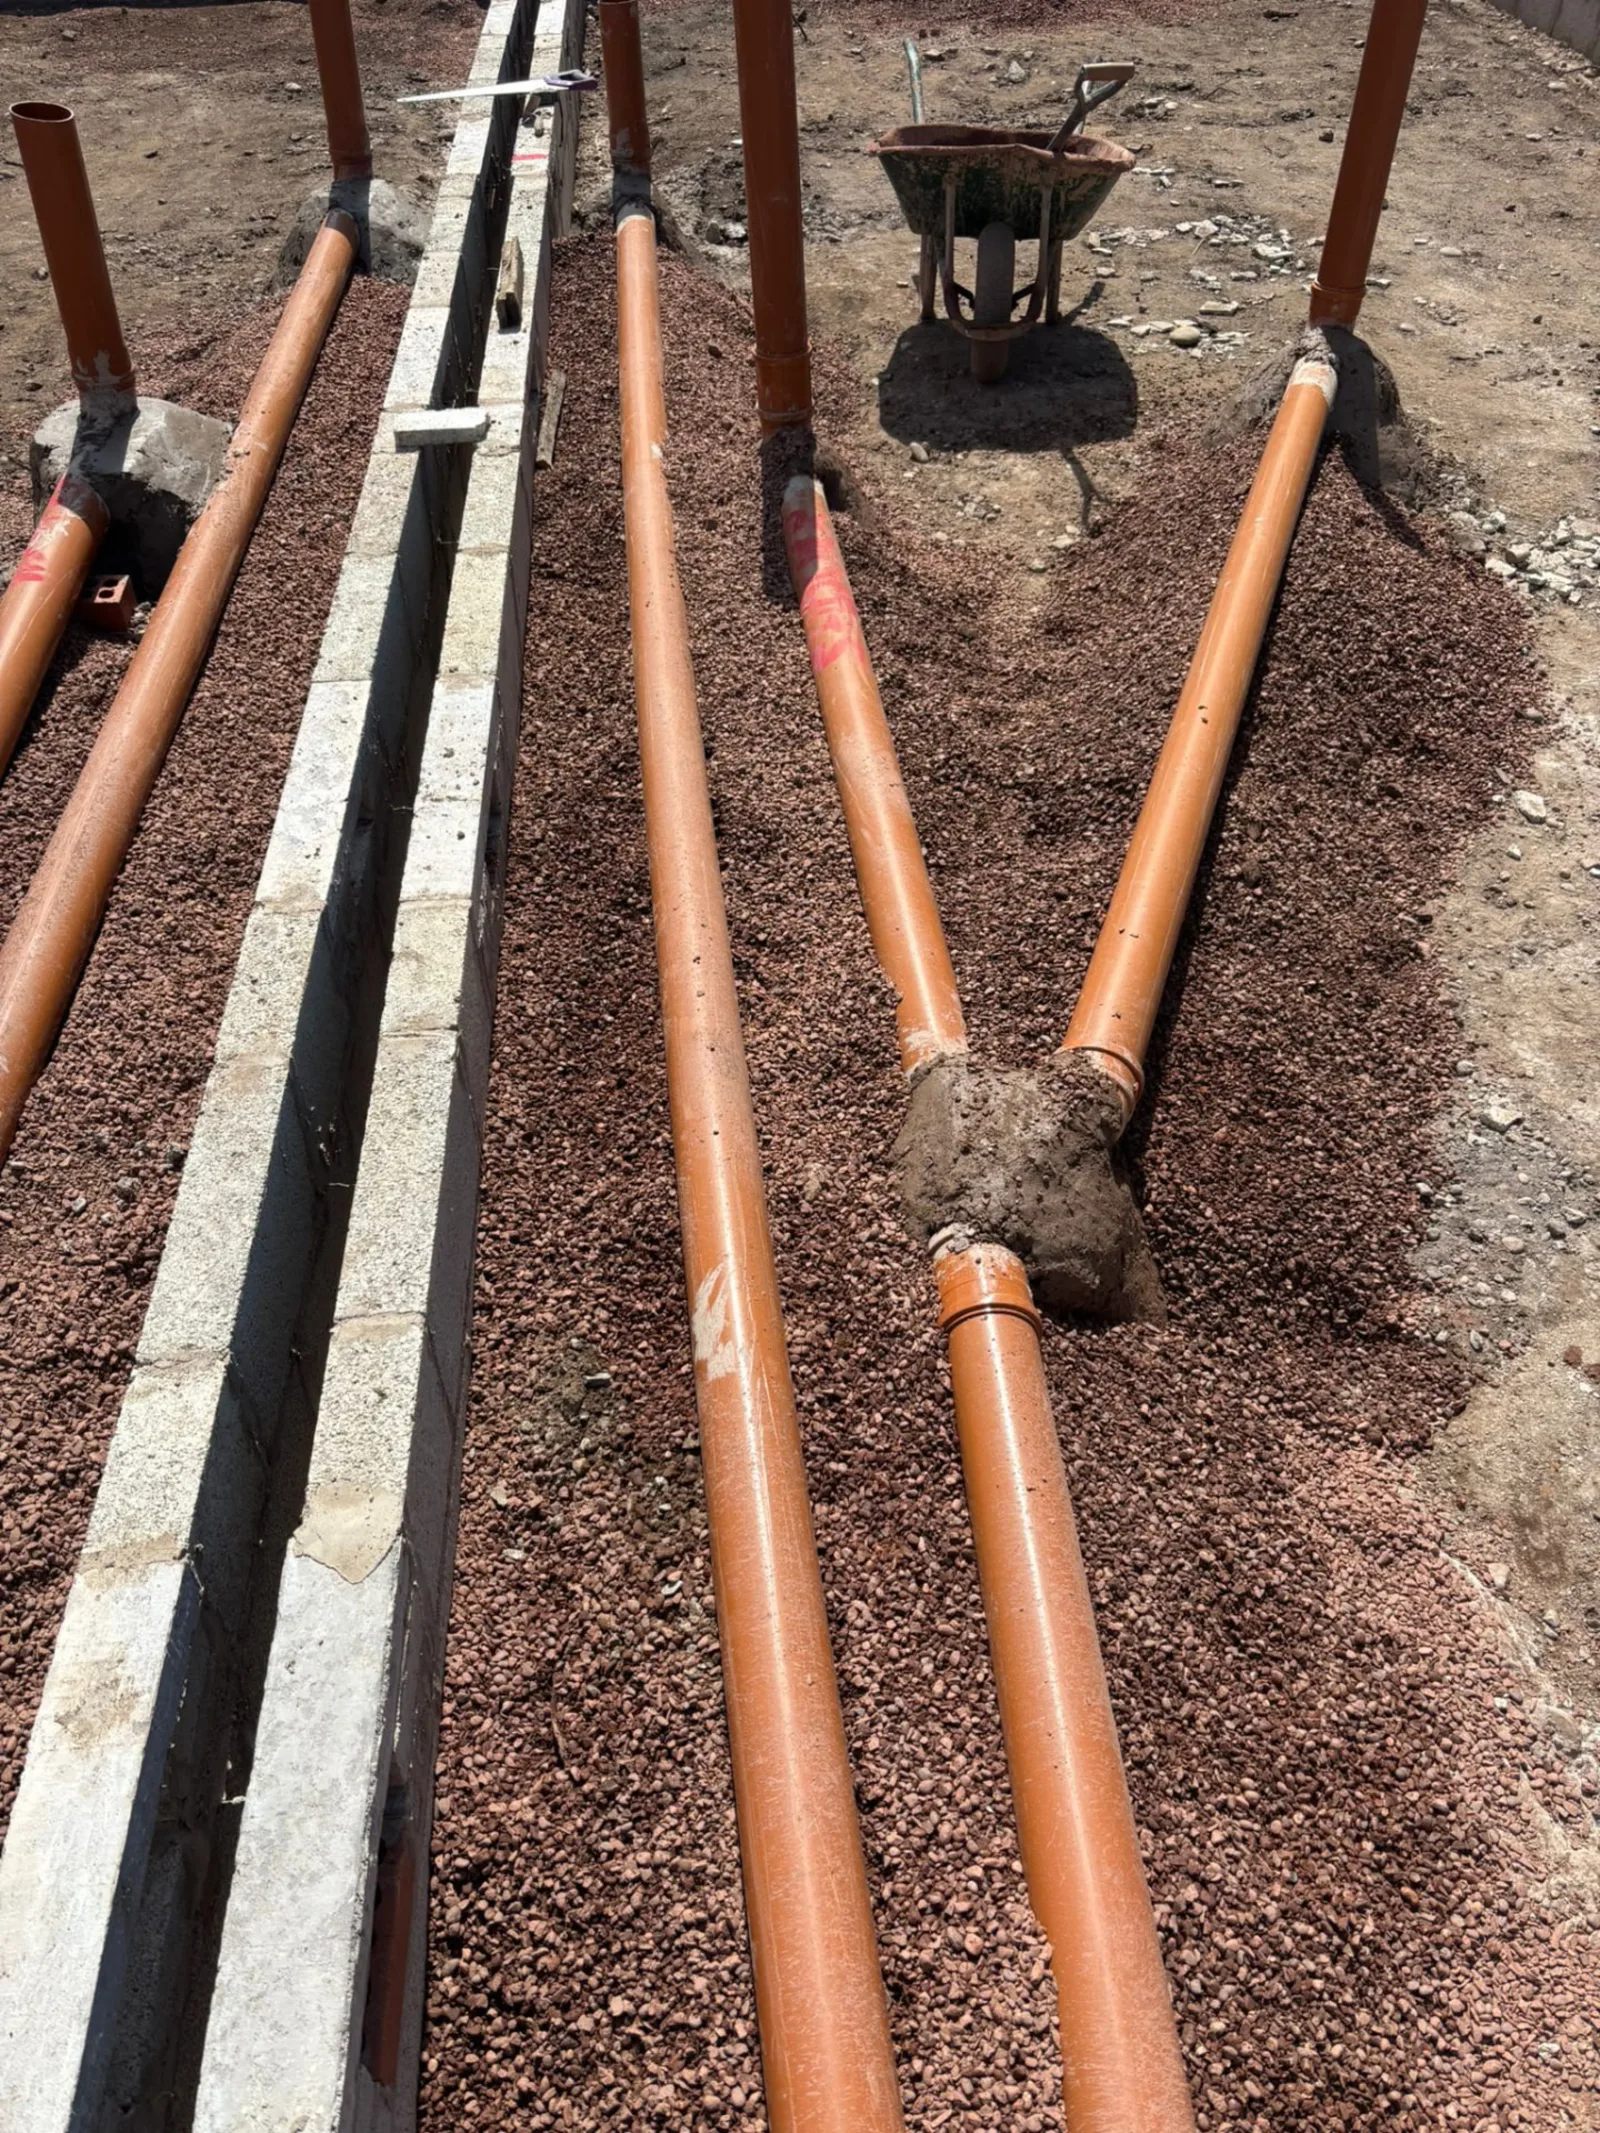
Strip and trench-fill foundations, footings for extensions and outbuildings, foul and surface water drainage, soakaways and land drainage, inspection chambers and connections, excavation, muck away and backfill, and compacted sub-bases and oversites. It is the detailed end of our groundworks trade, the elements where depth, fall and compaction decide whether the job lasts.
Most groundworks problems come back to two things: a foundation that was not taken deep enough, or drainage laid to the wrong gradient. Both are invisible once the job is finished and expensive once they fail, so both are worth doing slowly.
Who it is for
Homeowners building an extension, garage, garden room or outbuilding that needs proper footings. Anyone with drainage that backs up, ponds, smells or has to be rodded repeatedly. People with standing water against a wall or a soakaway that has stopped soaking away. Self-builders who need the below-ground package taken from setting out to oversite. And owners of older properties where the existing drainage layout is largely unknown until it is opened up.
When it is needed
At the start of any build, because foundations and drainage precede every other trade and hold up the whole programme if they are wrong. Also reactively: a gully that will not clear, a chamber surcharging, a patio that has dropped away from the house, cracking at openings that suggests movement below, or water appearing at a wall that used to stay dry.
Autumn and winter are the honest test. If water stands somewhere it never used to, something in the ground or the drainage has changed, and investigating before the wet season is easier than during it.
Why professional work matters
Foundation depth is a judgement made in the trench, not on the drawing. Cohesive clays shrink and swell with moisture, and nearby trees extend that zone considerably, so depth follows what the excavation actually reveals. Drainage has to be laid to a fall that carries solids without outrunning the water, bedded and surrounded so it is supported evenly, and connected so it can be accessed later.
This is also inspected work. Foundations and drainage on notifiable projects are checked at trench stage and at test stage, before they are covered. Getting it right first time is the difference between a signed-off job and one that comes back up.
Set out, then dug
Levels and falls are set out and checked before the digger starts. Pipework is bedded and surrounded the way it should be rather than dropped onto spoil.
Ducting planned in
Because we also do the electrical work, supplies and ducting can go in while the trench is still open instead of being dug up again later.
What this covers
- Strip and trench-fill foundations
- Foul and surface water drainage
- Soakaways and land drainage
- Inspection chambers and connections
- Excavation, muck away and backfill
- Compacted sub-bases and oversites
What's at stake
What happens if it's left
Not scare tactics, these are the situations we are actually called out to fix, and what they cost once they escalate.
What shallow foundations and bad falls do
A foundation that is too shallow moves with the ground's moisture content, seasonally at first, then permanently. The evidence appears above ground as cracking at openings, doors that stop closing, and separation where an extension meets the original house. Nothing done to the brickwork corrects a foundation problem.
Drainage laid to the wrong fall silts up and blocks repeatedly, and no amount of rodding fixes a gradient. Pipe laid straight onto spoil is unsupported and eventually deflects at a joint, which is where blockages and leaks start.
Costs that multiply
Every below-ground defect has to be dug back up. That means paying twice for the excavation and a third time for whatever was built over it, the slab, the paving, the landscaping, sometimes a wall. A soakaway sited too close to a building saturates the ground beside the very foundation it sits next to, which turns a drainage cost into a structural one.
And on a live site, a trench that fails inspection stops every trade behind it. Standing time usually costs more than the correction would have.
Common mistakes we get called to
Pipe dropped onto spoil rather than bedded and surrounded. Surface water routed into a foul system. Soakaways sized by guess and sited too close to the building. Hardcore tipped and rolled once instead of compacted in layers. Tree roots ignored when setting depth. And ducting forgotten, so a finished drive is cut open for a cable six months later, which is why, with the electrics as our other trade, ducting goes in while the trench is still open.
Our process
How the job runs, start to finish
The same sequence every time, so you know what happens next and when.
Step 1
Survey the ground
Access for machines and muck away, existing drainage runs, levels, trees and what the soil looks like. No two plots dig the same way.
Step 2
Set out levels and falls
Lines, levels and gradients set out and checked against the drawings before anything is dug, including spoil positions and duct routes.
Step 3
Excavate to what the trench shows
Dug to the depth the ground requires, with anything unexpected in the excavation reported to you the day it appears.
Step 4
Bed, lay and compact
Pipework bedded and surrounded correctly, chambers set where they stay accessible, concrete poured to level, sub-bases compacted in layers.
Step 5
Test, inspect, backfill
Drainage tested and presented for inspection before covering, levels confirmed, backfill placed and the site left clear. 1-year guarantee.
What you get
What this actually gives you
Every job carries 1-year guarantee on all work and is covered by our insurance.
Depth set by the ground
Footings taken to what the trench demands rather than to a figure assumed at quote stage, and you hear about any change immediately.
Drainage that keeps flowing
Correct falls, proper bedding and surround, and chambers positioned so the system can be maintained instead of excavated.
Water taken away from the building
Soakaways sized for the area they serve and sited well clear of foundations, so roof water stops loading the ground beside the wall.
Inspection-ready
Trenches and drainage presented open and tested at the right stage, so sign-off is not a reason to dig it up again.
Services in while it is open
Ducting and external supplies laid during the dig, because electrical work is our other primary trade.
Insured and guaranteed
£5m public liability, £10m employer's liability, £250,000 professional indemnity and a 1-year guarantee on all work.
In detail
Materials, methods and variations
The specifics behind the work, for anyone who wants to know exactly what they're buying.
Materials and methods
Strip foundations are a concrete base with masonry built up off it; trench fill brings concrete close to ground level and is often the sensible choice in deeper digs because there is less below-ground brickwork to build. Depth follows the soil: clays need to be below the seasonally active zone, and mature trees push that requirement deeper again.
Drainage is laid in plastic or clay pipe on a granular bed with the correct surround, foul and surface water kept separate, and inspection chambers placed at changes of direction and junctions so the run can be accessed. Soakaways are sized for the area draining to them and sited well away from foundations. Sub-bases are graded stone laid and compacted in layers, with a geotextile separator where the subgrade is soft. Ducting is drawn in and capped before backfill.
Variations of the work
Footings for extensions, garages, garden rooms and outbuildings. Full below-ground packages taking a build from clearance to oversite. Single-item drainage work: a new gully, a connection into an existing chamber, a soakaway to take roof water away from a wall, or land drainage for a garden that will not dry out. Slabs for workshops, garages and hot tubs. And remedial work, finding why a run keeps blocking, correcting a fall, or re-laying a section that was never bedded.
Situations this applies to
Clay sites with mature trees, where depth is the whole question. Extensions that must tie sensibly into existing foundations and existing drainage. Drives and patios where the finished level has to work with thresholds and falls. Restricted-access sites where machine size and muck away dictate the sequence. And older properties where the drainage layout is partly unknown until the ground is opened.
Domestic and commercial differences
On domestic work the constraints are access, spoil containment, keeping a drive usable and keeping the house drainage in service while it is altered. Commercial and main-contractor work adds programme dates, fixed inspection windows and documentation for the principal contractor. The setting out and compaction discipline does not change.
Because electrical work is in-house, external supplies, charge point feeds and duct runs are co-ordinated with the dig rather than negotiated after the ground has been closed.
Our work
A range of jobs we've carried out
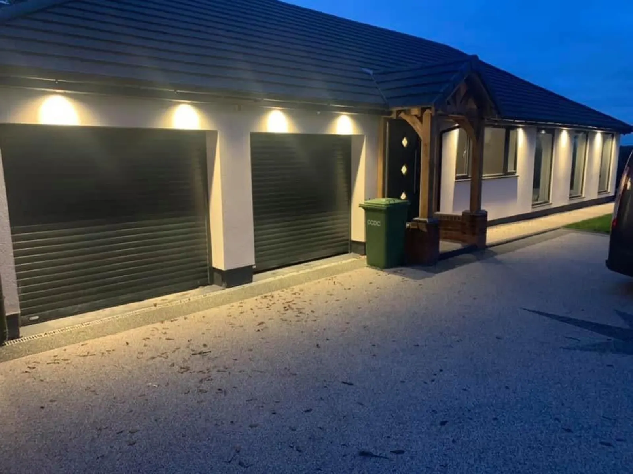
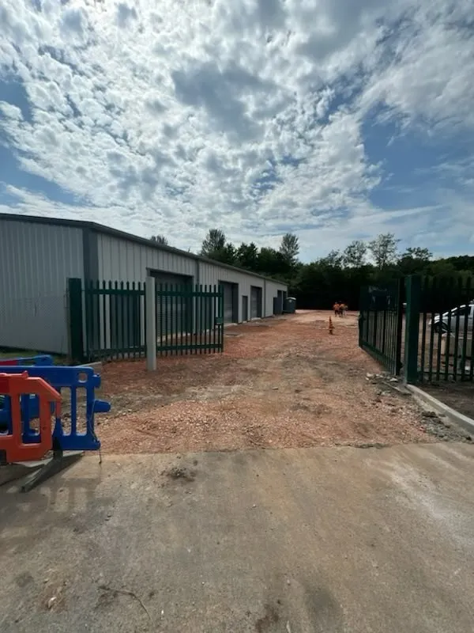
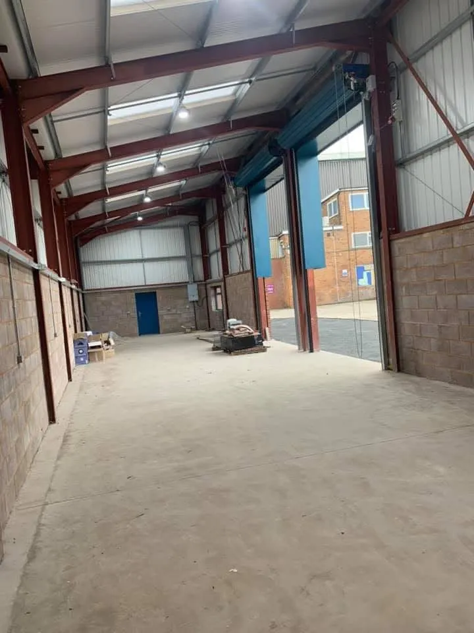
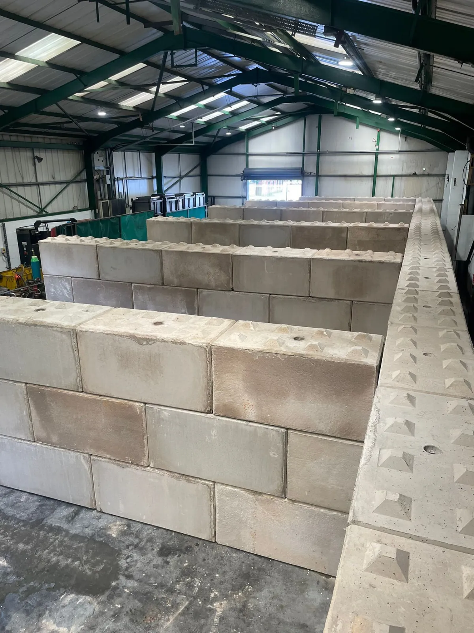
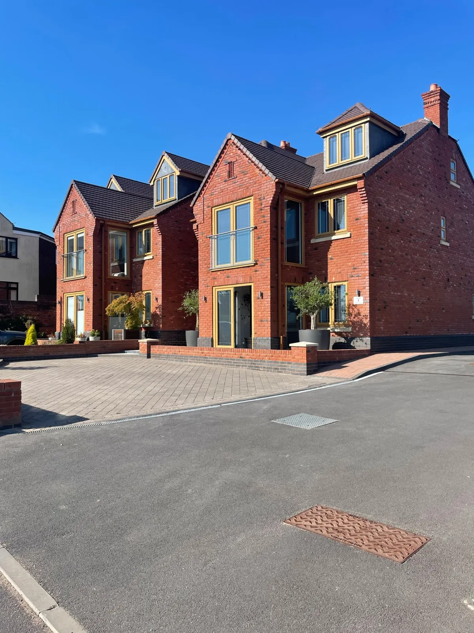
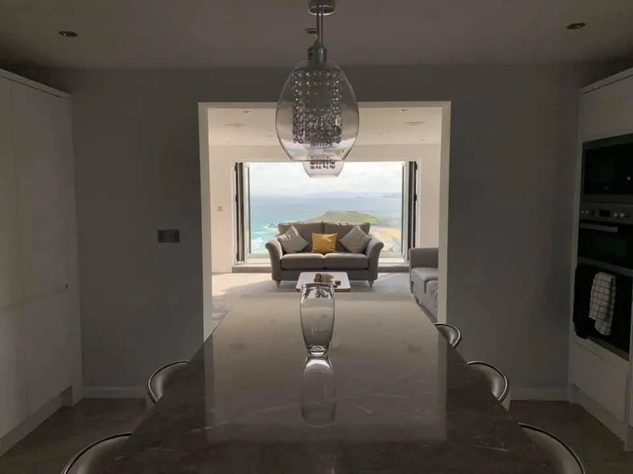
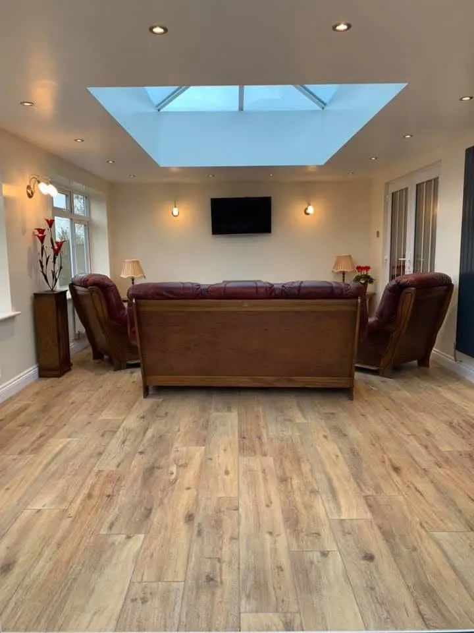
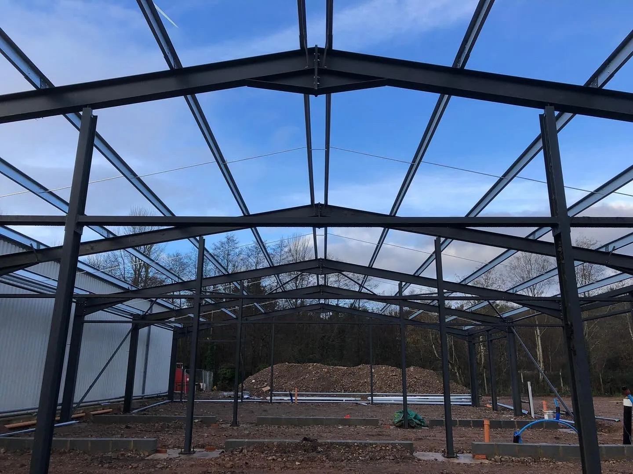
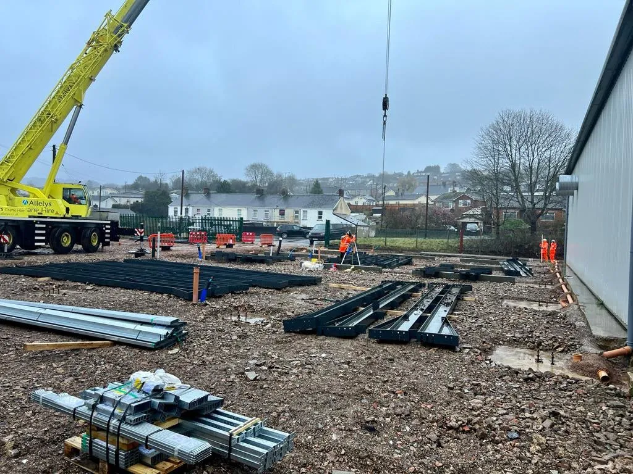
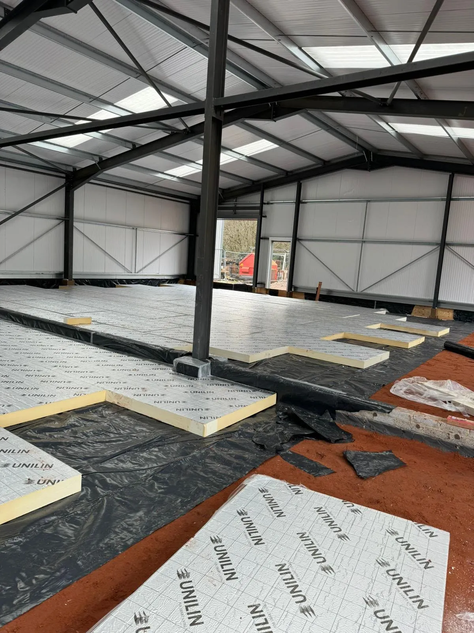
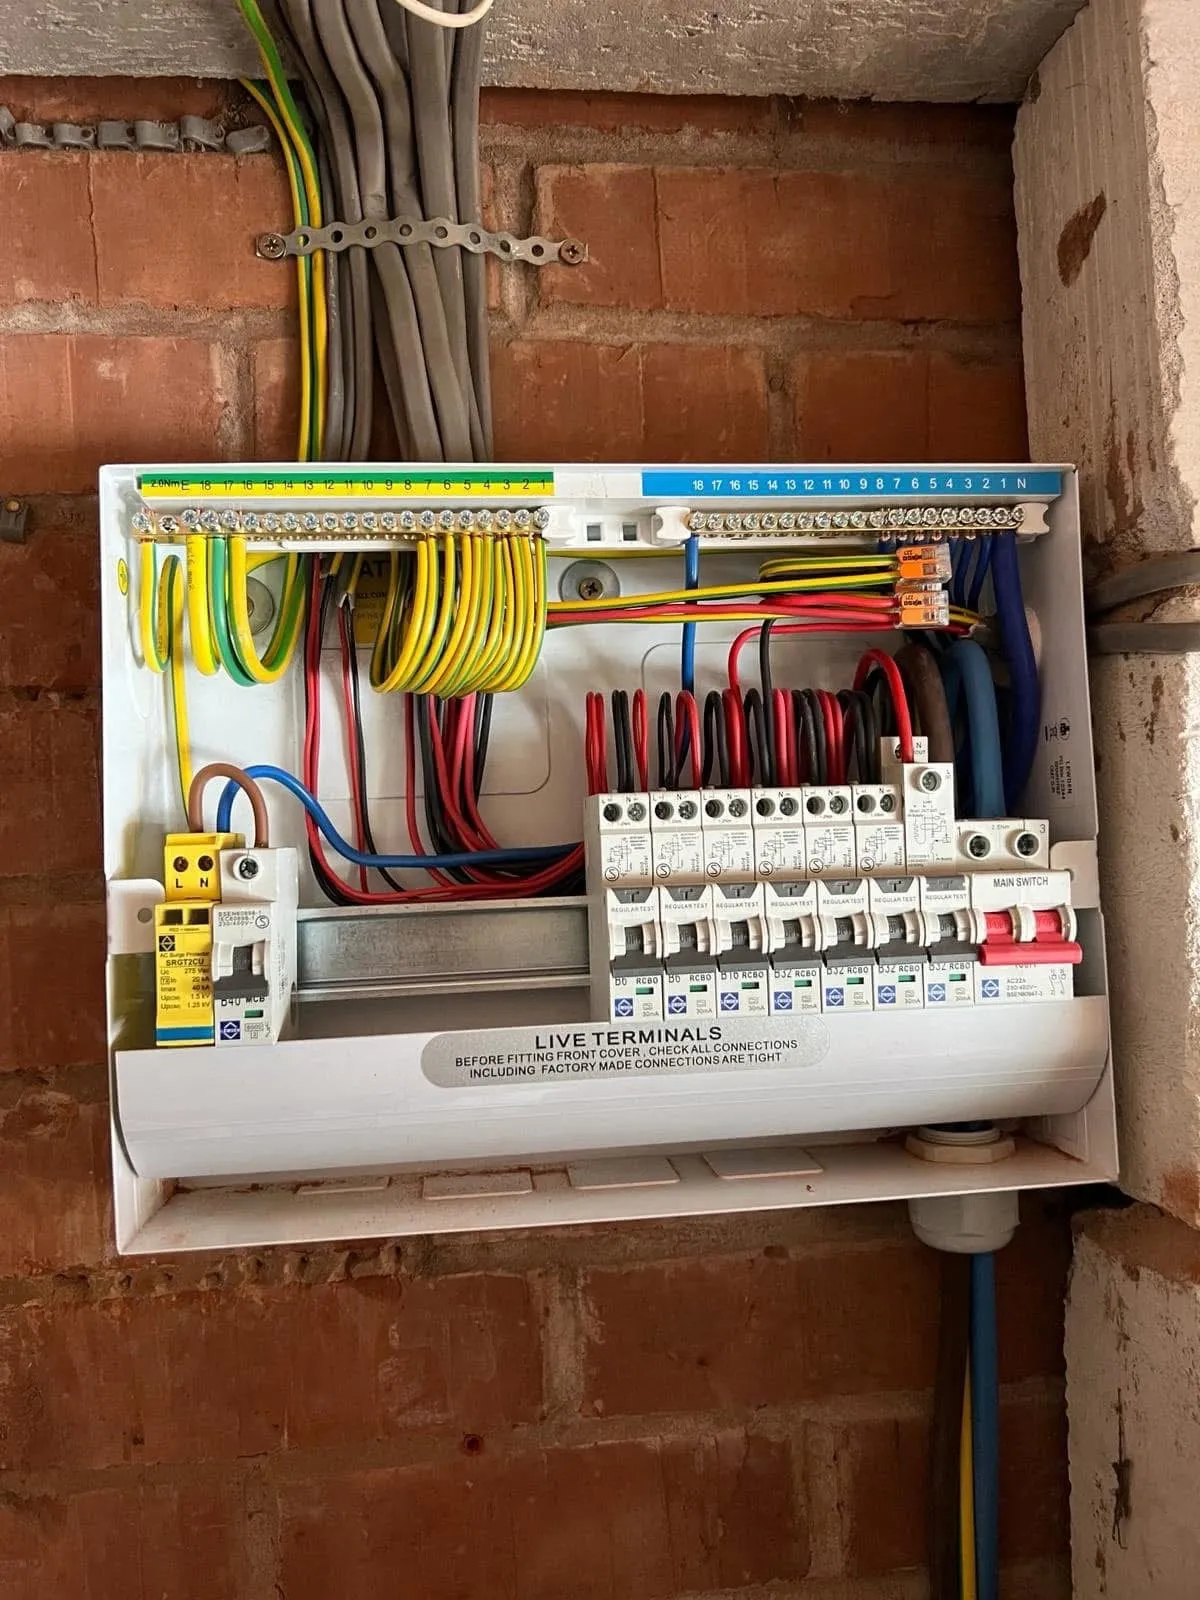
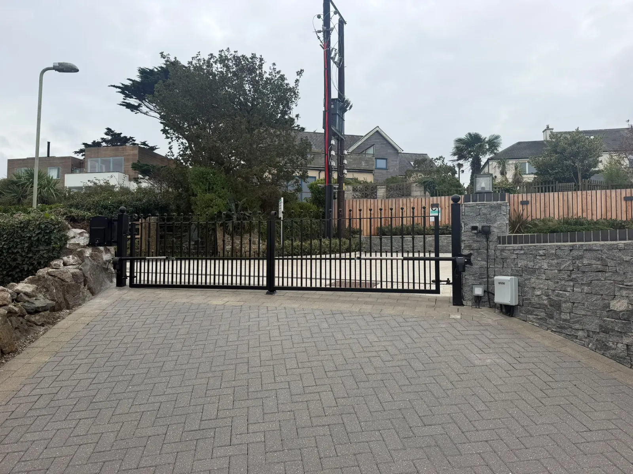
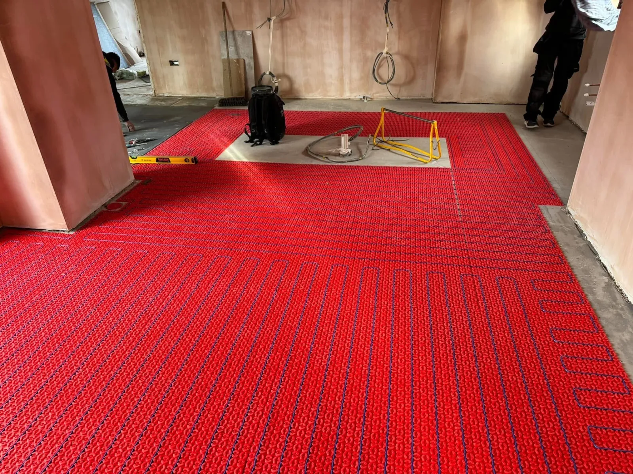
Photographs from jobs across Staffordshire and the West Midlands, all our own work, none of it stock imagery. Scroll along for more.
What customers say
Reviews from the electrical side of the business
Every review below was left for electrical work carried out as Stretton Electrical. We use them as proof of how we work, not as evidence of groundworks, aircon or building jobs.
“Done a full rewire and remodelling of my humble home and co-ordinated with other trades marvellously to pull it together.”
“I've used Stretton Electrical twice now and have been really pleased with the work. On both occasions the job was neat and the area left tidy.”
“Sam was great. He came as soon as possible and identified the issue immediately. He fixed it promptly and went above and beyond.”
Straight answers
Drainage & Foundations: questions we get asked
Cost, timescales, guarantees and availability, answered as plainly as we can.
How much do drainage and foundation works cost?
We price on day rates covering the operatives and machines a job needs, and ground conditions, access and muck away volumes move the figure more than the dimensions do, so we look at the site rather than publish prices.
How deep do foundations have to be?
Deep enough to be below seasonally active ground, which depends on the soil type and on nearby trees. We dig to what the trench shows and tell you straight away if it differs from expectation.
How long does the work take?
A soakaway or single footing is usually days; foundations, drainage and oversite for an extension run longer and depend on weather and inspection windows. You get a sequence with the price.
Can you find out why my drain keeps blocking?
Yes, and repeated blockages almost always point to gradient, bedding or a bad connection rather than a one-off obstruction. We correct the cause instead of rodding it again.
Do you arrange Building Control inspections?
Trenches and drainage are presented open and tested at the right stage so they can be inspected before being covered, and we work to your inspection dates.
Will you remove the spoil?
Yes, muck away is part of the job, and we agree protection for drives and lawns before machines arrive.
How long should foundations and drainage last?
Correctly built, they are designed to outlast everything above them. Failures come down to depth, fall and compaction, which is exactly where the time goes on our jobs.
Is the work guaranteed?
Yes, a 1-year guarantee on all work, with £5m public liability, £10m employer's liability and £250,000 professional indemnity insurance.
Can you install ducting for power while you are digging?
Yes, and it is the cheapest time to do it. Electrical work is our other primary trade, so supplies and ducting go in while the trench is open.
Which areas do you cover?
Staffordshire and the West Midlands from our Burntwood base, including Lichfield, Cannock, Rugeley, Tamworth, Walsall and Sutton Coldfield.
Get the below-ground work done once
Tell us about the site and what is going on top. We will look at levels, drainage and access and price the work properly.
Request an estimate
Tell us about the job
Send the details and we'll come back to you with a price for your specific job. If it's urgent, call instead, you'll get through to Sam or someone on the team.
- Phone
- 07812 971397
- info@stret.co.uk
- Hours
- 8am–6pm, Monday to Friday · occasional weekend work
- Covering
- Staffordshire and West Midlands, from our base in Burntwood